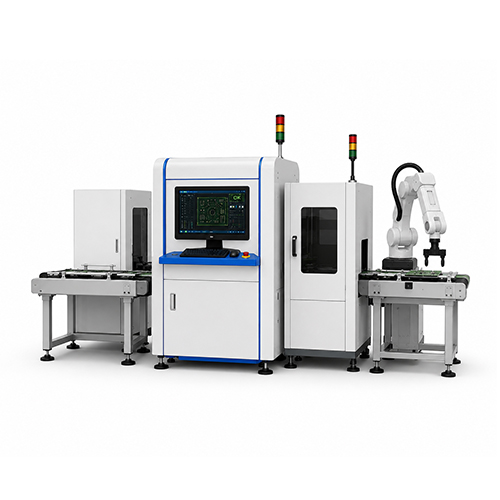
Integrates AOI (Automated Optical Inspection) with AI to capture critical features through optical imaging and apply deep learning for defect recognition. The system automatically distinguishes acceptable and defective parts with high accuracy, addressing the high false-detection rates of conventional AOI.
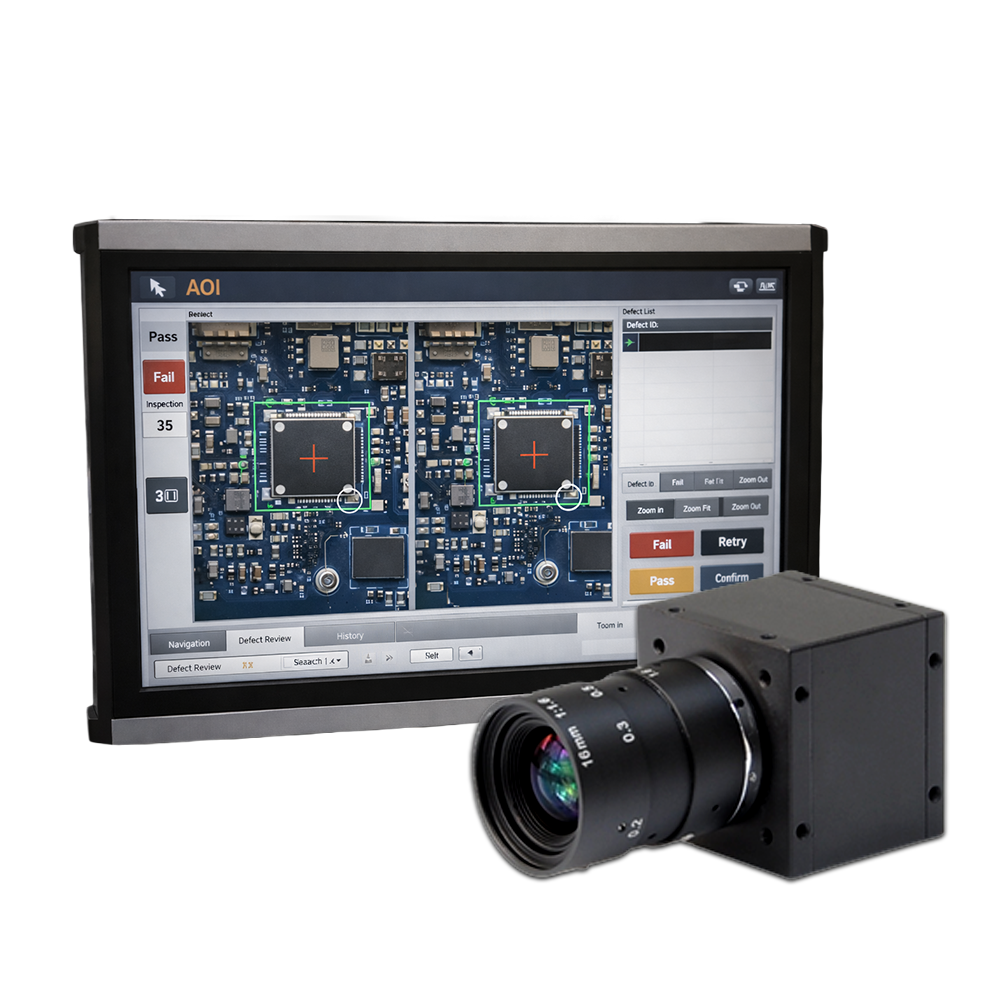
AOI Optical Inspection: High-resolution imaging for micro defects, foreign particles, and geometric deviation.
AI Deep Learning Recognition: Learns complex defect patterns for accurate classification and secondary verification.
Automated Pass/Fail Sorting: Executes real-time sorting of qualified and defective parts after inspection.
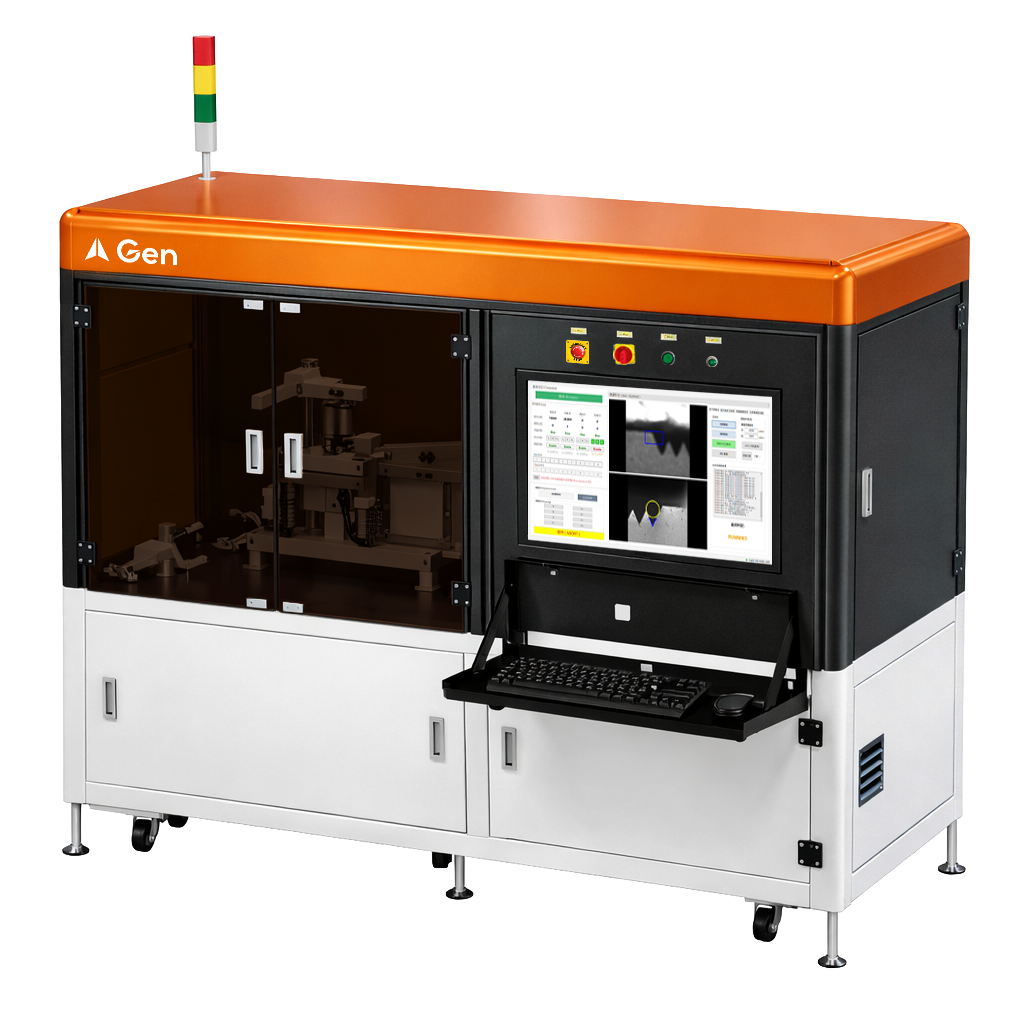
Passive Optical Component Inspection Machine
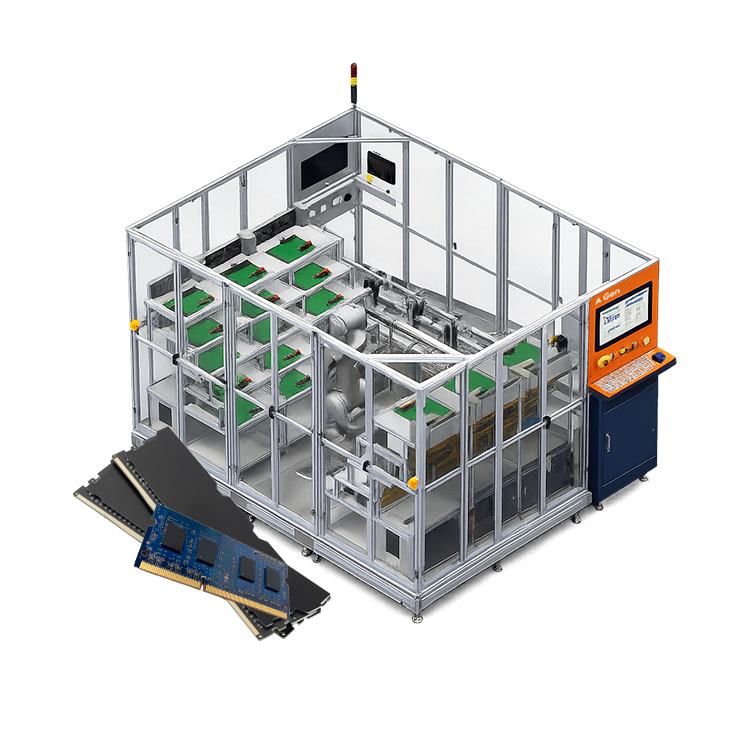
DIMM Automated Final Test Machine
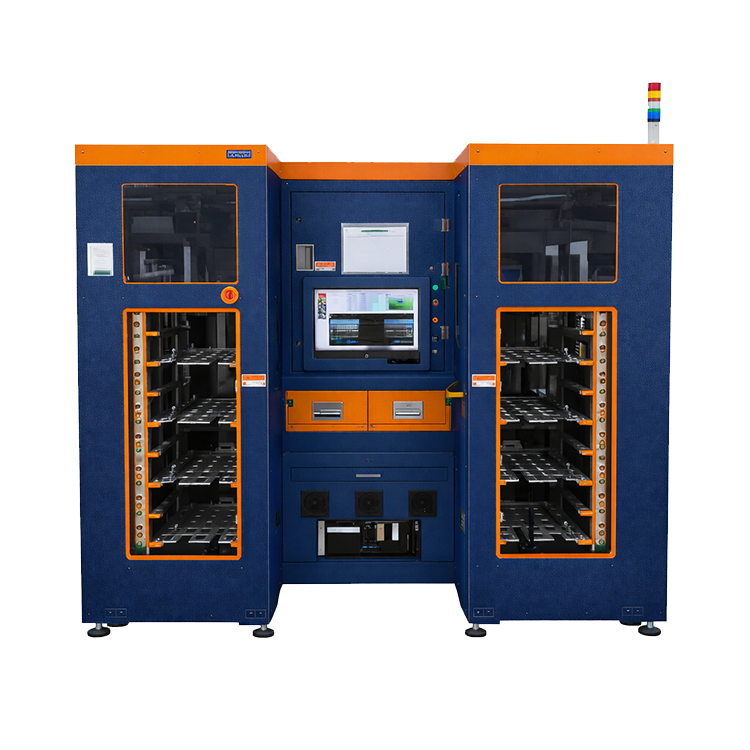
Visual Inspection Equipment
AOI & AI for Smarter Manufacturing
As products become smaller and inspection requirements become more complex, AOI and AI help turn visual checks into a more reliable part of production.

Standardized Inspection
Consistent criteria across every inspection.
Higher Efficiency
Faster inspection with less manual work.
Reduced Human Error
Less variation from manual judgment.
Precision Inspection
Detect details beyond human vision.
Traceable Data
Inspection results ready for analysis.
Lower TCO
Reduce rework, labor, and quality costs.
Flexible Ways to Implement AOI
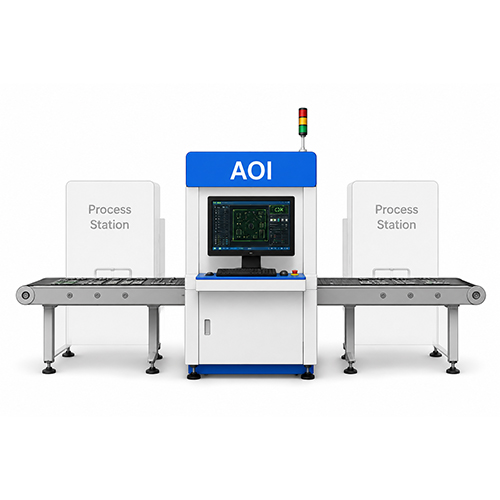
Whether you need a standalone inspection machine, a single-station upgrade, or a fully customized production line, AOI can be implemented based on your production goals and process requirements.
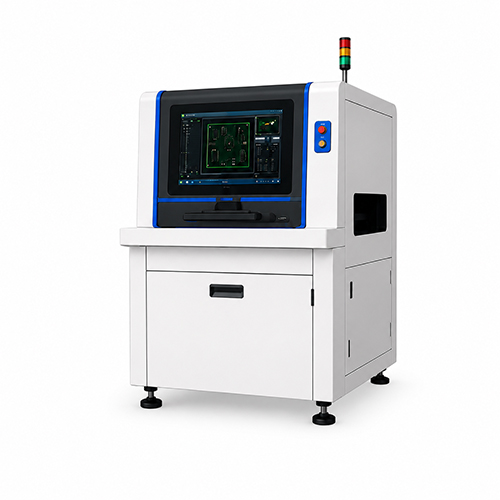
AOI Machine
Standalone equipment for dedicatedinspection tasks.
Best for
Standardized inspection tasks
Single-Station AOI Integration
Add AOI capability to a specific processstation.
Best for
Upgradingan existing process
Customized Production Line
Build AOI into a customized automatedproduction flow.
Best for
Full-lineautomation needed
AOI Inspection Methods for Different Production Needs
Different products and production processes require different inspection methods. AOI can be configured for line scan, area scan, or roll-to-roll inspection based on the inspection target and production flow.

Line Scan Inspection
Best For Sheet Processing & Continuous Production Lines
Applications: Wafers, panels, single-unit, and stacked sheet processing.
Capabilities: Scans areas up to 300 X 300 mm at an ultra-fast 250 mm/sec using ultra-high 16K/8K/4K resolution.
Key Detections: Burrs, contamination, coating defects, scratches, indentations, and wear.
Area Scan Inspection
Best For Complex or High-Precision Components
Target Applications: Semiconductor back-end, 2D precision components, 3D SMT, and advanced packaging.